
BEDS3
BATHS2 full
SQUARE FEET1,402
MLS#60338610
STATUSActive
PROPERTY TYPEResidential - Single Family
SUBDIVISIONWild Briar
Property Description
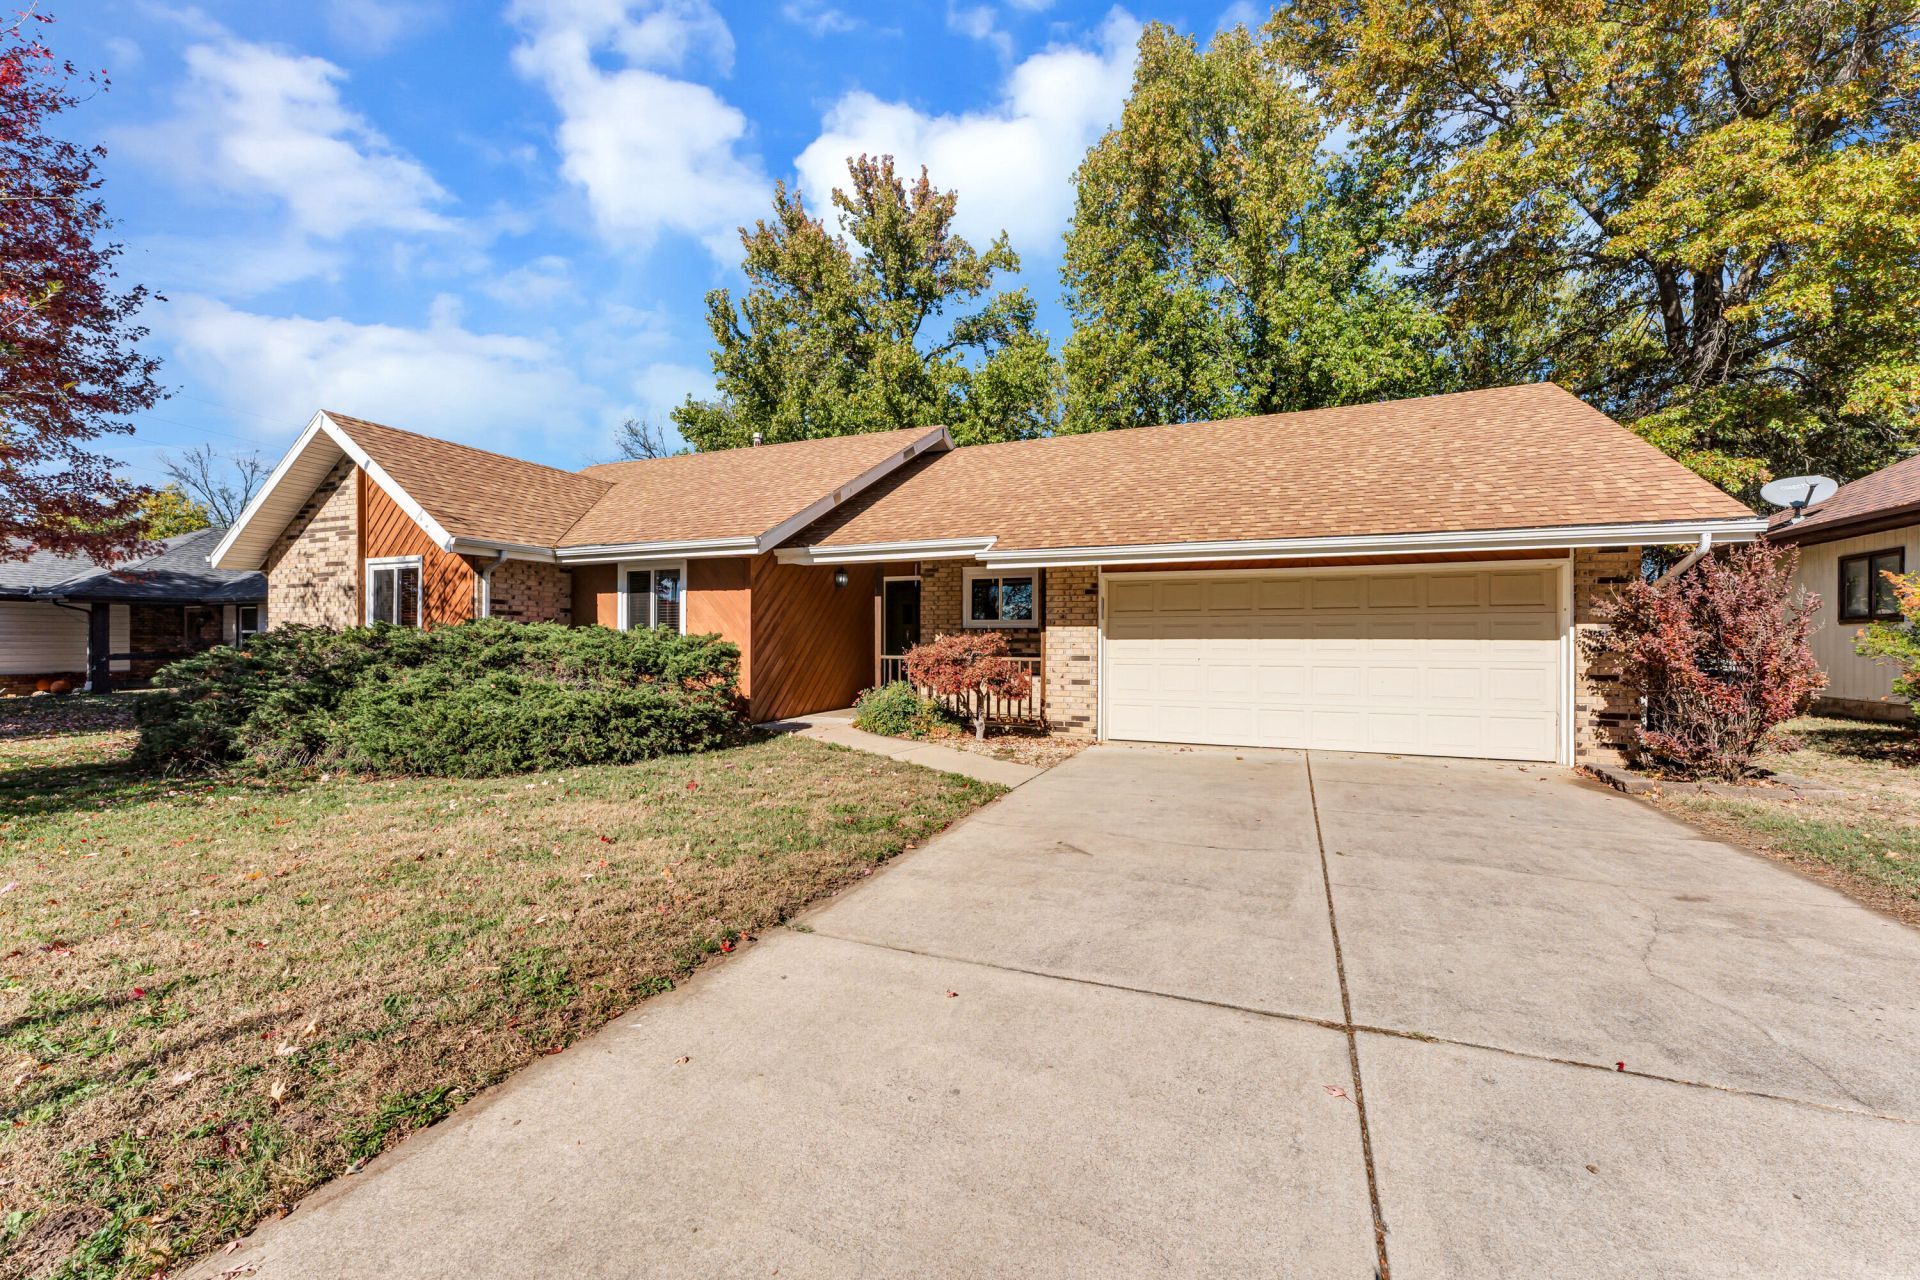
How often does a house become available in this subdivision? Hardly ever! Located south of James River Expwy on the southwest side, this is the perfect neighborhood with quiet, friendly neighbors. Whether you're looking for an investment or needing the quintessential suburban experience for your own family, this is one of a kind. Upon walking in, you'll see and feel the high, lofted ceiling creating a very spacious aura to the main living area. You'll love the natural hardwood floors in the living room, entry and hallway, and for easy cleanup in the kitchen as well as tile in both bathrooms and laundry. And there are six new windows as of this summer. And it's wintertime! You'll be happily hunkered down near a beautiful brick fireplace perfect for the season. The sizeable bedrooms offer cozy yet spacious room for the kids or guests. And the backyard is comfortably large, with a deck and plenty of room for kids and pets alike. This is a great find in an area you'll be happy to call home!
Property Features
Property Type: Residential - Single Family
Cooling: Electric, Central Air, Attic Fan, Ceiling Fan(s)
Heating: Electric, Central, Fireplace(s), Forced Air
Home Style: Ranch
Lot Size: 0.40 Acres
Taxes: $1,389
Year Built: 1982
Amenities
Laminate Counters
Cultured Marble Counters
Vaulted Ceiling(s)
High Ceilings
Beamed Ceilings
Walk-In Closet(s)
High Speed Internet
Soaking Tub
W/D Hookup
Rain Gutters
Feature Descriptions
Appliances: Washer, Electric Water Heater, Microwave, Refrigerator, Dishwasher, Disposal, Dryer, Free-Standing Electric Range
Body of Water: None
Exterior: Wood Siding, Brick, Brick-Partial, Vinyl Siding
Fencimg: Wood, Privacy, Partial
Fireplace: Brick, Gas, Living Room
Lot: Landscaping, Level, Paved Frontage, Trees
Parcel#: 1809406216
Parking: Garage Door Opener, Driveway
Parking Notes: Garage Door Opener, Driveway
Patio/Porch: Deck, Front Porch
Sewer: Public Sewer
Water: City Water
Window: Blinds, Double Pane Windows
Local Schools
High School: SGF-Kickapoo
Middle School: SGF-Carver
Elementary School: SGF-Jeffries
Listed By / Shown By
Listed By
Agency Name: Murney Associates - Primrose
Shown By
Agent Name: Kenneth Torres
Agent Phone: (918) 982-8307 Cell
Agency Title: Solid Rock Realtors

Estimate Your Payment
Estimated Payment
$ 707.05 per month $522.79 Principal & Interest $115.75 Property Tax $68.51 Homeowner's Insurance
2859 W Maplewood Street | MLS# 60338610
This single family home located at 2859 W Maplewood Street , Springfield, MO 65807 is currently listed for sale with an asking price of $234,900. This property was built in 1982 and has 3 bedrooms and 2 full baths with 1402 sq. ft. W Maplewood Street is located in the Wild Briar subdivision. Search Wild Briar real estate on ktorres.solidrockrealtors.com today.